
Standardising inspection JIGs: from drawing to sign-off on the floor
How to build a fixture that repeats: choosing datums, setting sensible tolerances, and the acceptance form you hand over to the customer.
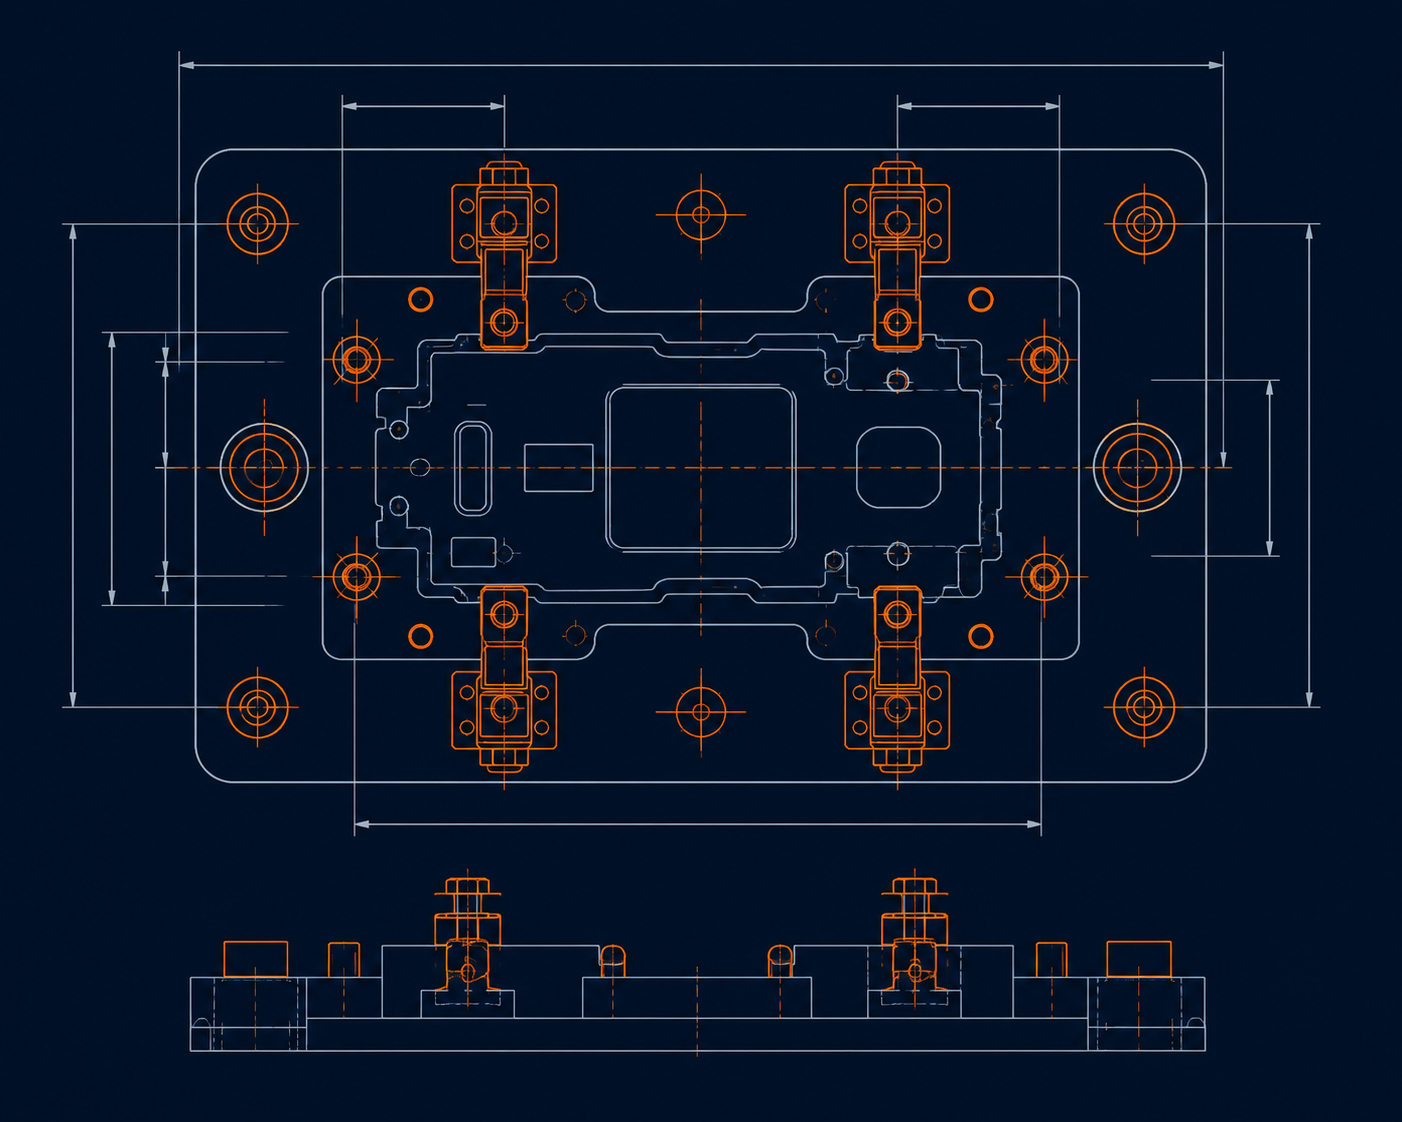
Standardising inspection JIGs: from drawing to sign-off on the floor
A JIG that "mostly works" is worse than no JIG at all — it gives operators false confidence in a measurement that quietly drifts. Here's how to build one that repeats, batch after batch.
Start with datums, not with the part outline
The most common mistake is designing locating features around what's easy to machine rather than around the part's actual datum scheme from the engineering drawing. If the part's GD&T calls out datum A/B/C, your JIG's locators need to reference those same surfaces — otherwise you're measuring a different coordinate system than the one the drawing defines, and your "pass" doesn't mean what everyone assumes it means.
3-2-1 locating, applied honestly
The classic 3-2-1 principle (three points constraining the primary plane, two constraining a secondary axis, one constraining rotation) works, but only if the three primary points are spread as far apart as the part allows. Clustering them for machining convenience reintroduces the exact tilt error you were trying to eliminate.
Setting tolerances that mean something
A JIG's own tolerance stack should be roughly 10x tighter than the tolerance it's inspecting — the classic gauge R&R guideline. If you're checking a ±0.1 mm feature with a JIG that itself has ±0.05 mm of play in its locating pins, you don't have a measurement, you have a coin flip. Budget pin fit, wear allowance, and thermal expansion into the stack-up before you finalize dimensions.
The acceptance form is part of the deliverable
A JIG isn't done when it's machined — it's done when it comes with a signed acceptance record showing:
- Gauge R&R study results (repeatability and reproducibility, ideally with 2–3 operators and 10 parts)
- Calibration traceability for any measurement instruments involved
- Wear-limit criteria so the customer knows when to request a refurbishment
- A clear "known good" and "known bad" reference part used during validation
Handing over to production
Write the operator instruction as a checklist with photos, not a paragraph of prose. Operators on the floor are scanning, not reading — a JIG with a great mechanical design and a confusing instruction sheet still produces inconsistent results.
Takeaway: the mechanical design is maybe 40% of a good inspection JIG. The other 60% is the datum discipline, the tolerance stack-up, and the paperwork that lets the customer trust the number it produces.